
Views
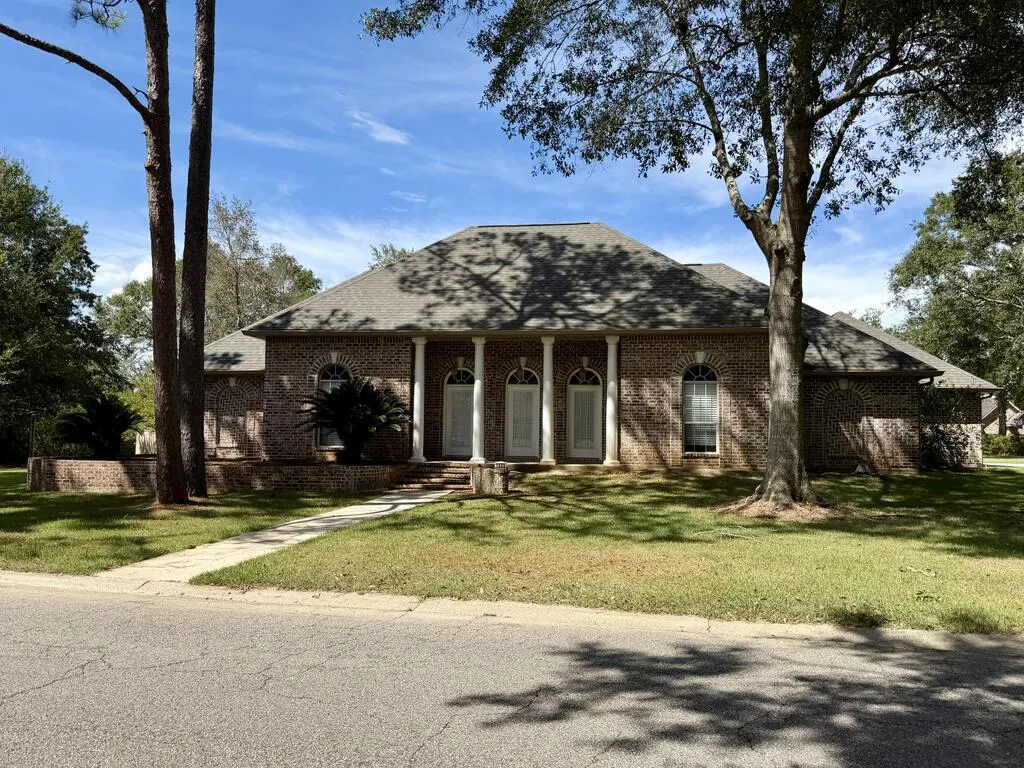
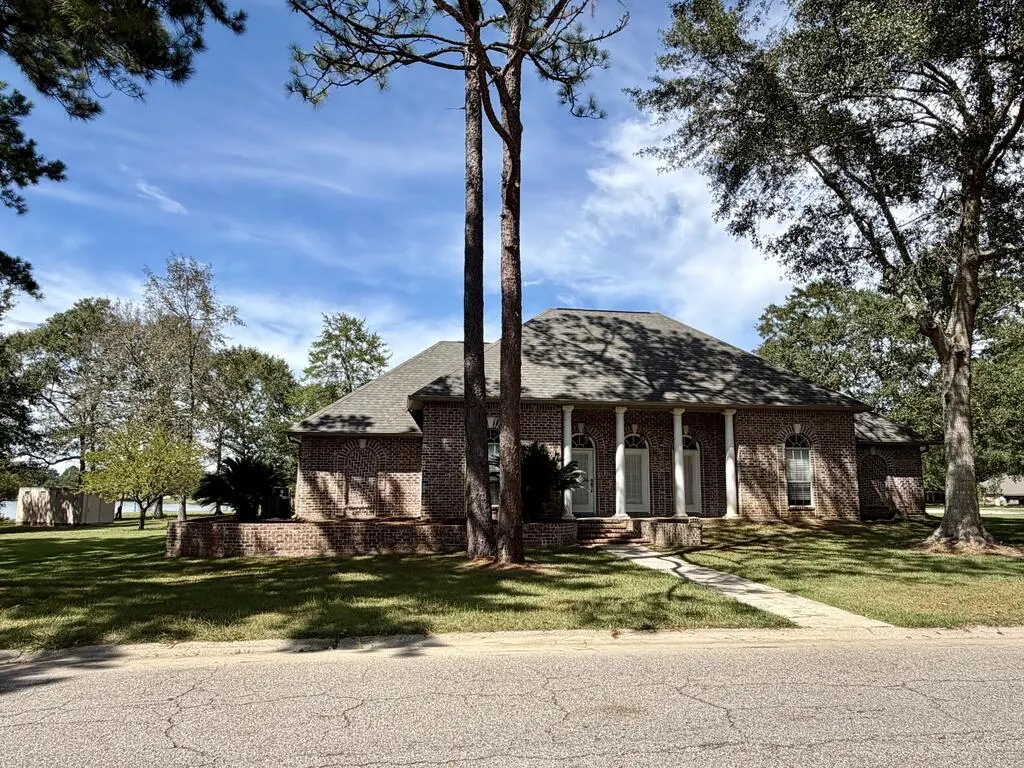
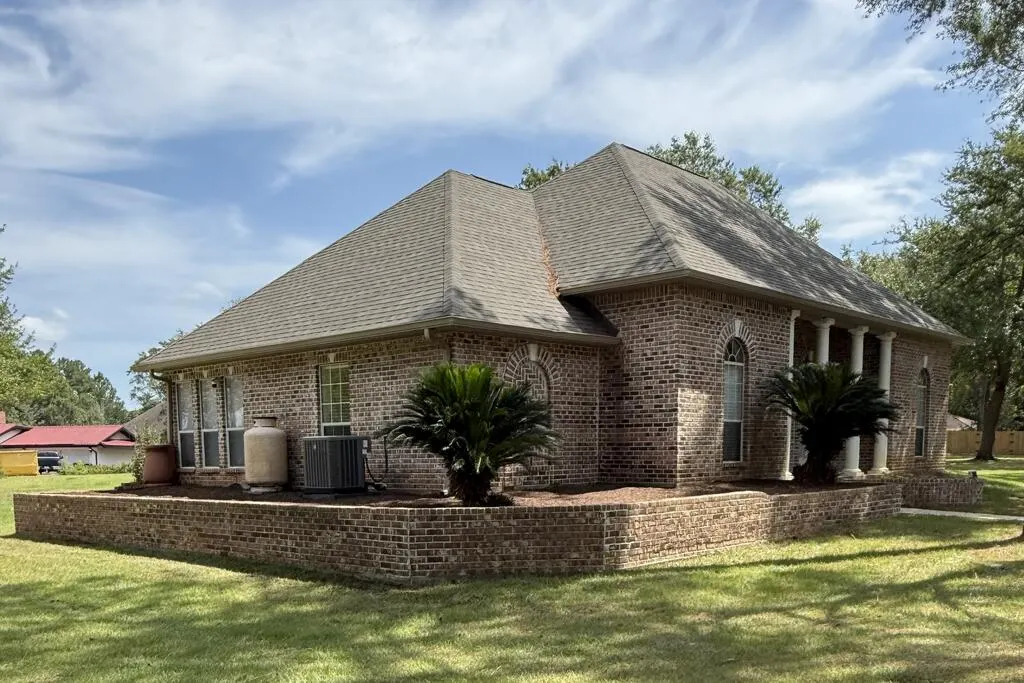
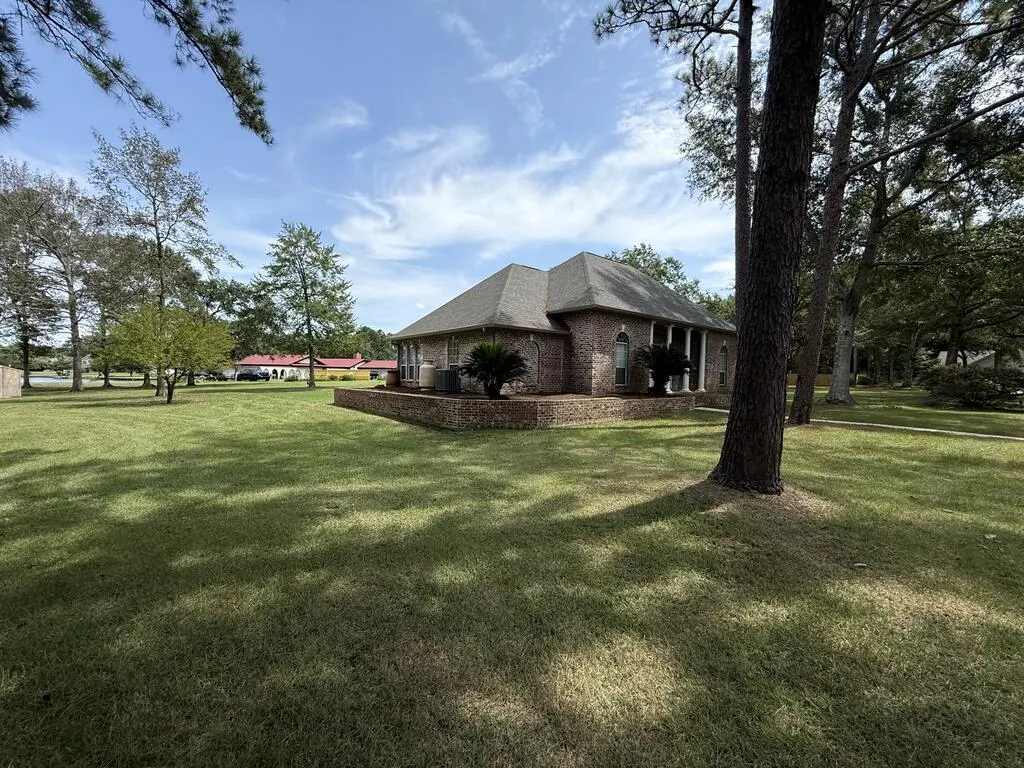




Address
1006 Woods Road, Picayune, MS
Price
$ 425,000
Property Attributes
- MLS#189333
- TypeSingle Family
- Listing Status Active
- ParishPEARL RIVER
- CityPicayune
- Area1-Picayune City Limits
- NeighborhoodThe Woods
- Zip39466
- StyleResidential
- Year Built2007
- Taxes$ 4125
- Price$ 425,000
- Bedrooms3
- Full Bathrooms2
- Half Bathrooms0
- Sqr Footage2319
- Lot Size1.18 Acres
Data Source:
Pearl River Board of REALTORS® (PRCMLS)
Property Description
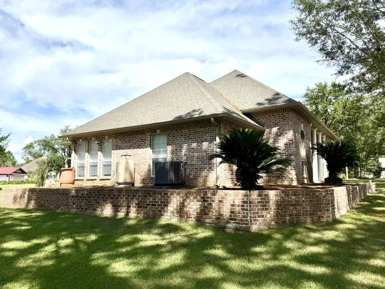
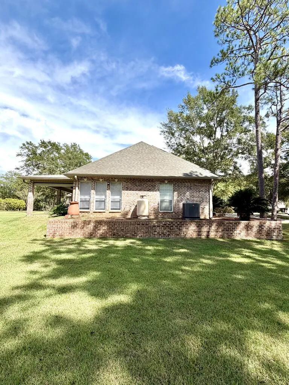
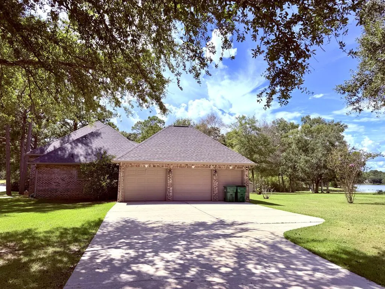
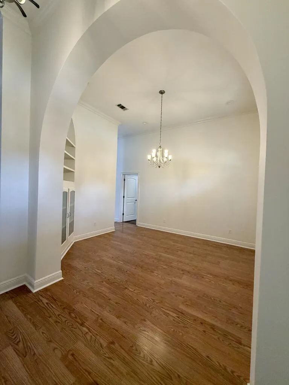
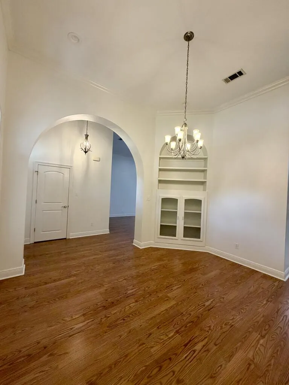
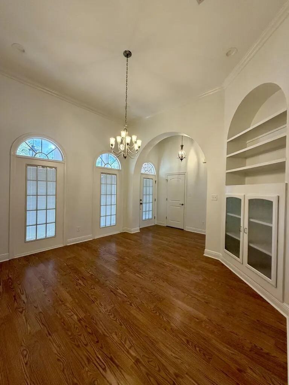
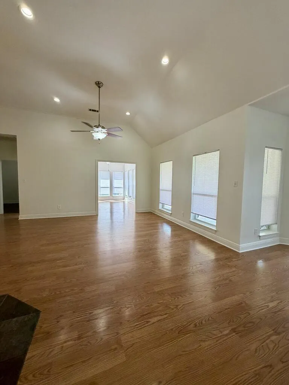
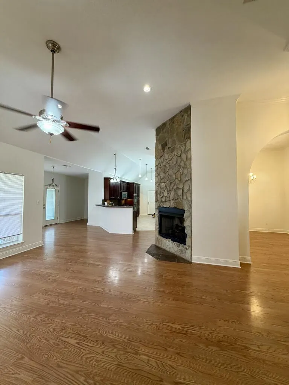
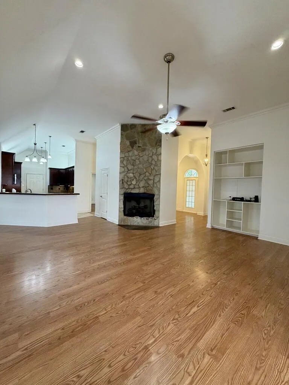
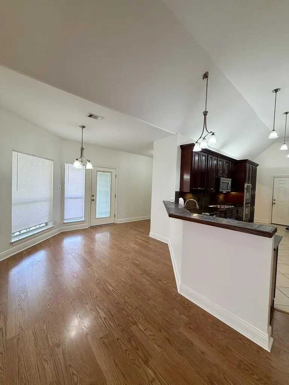
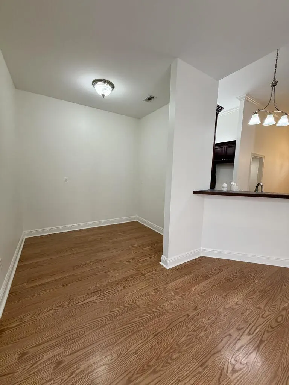
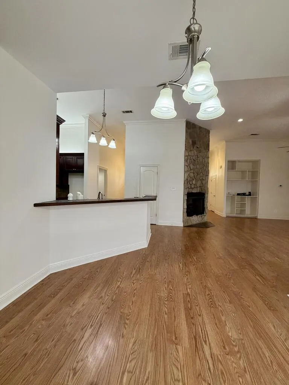
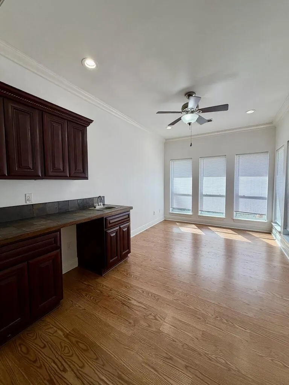
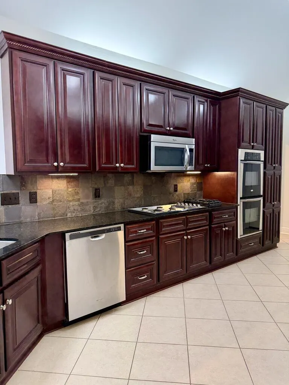
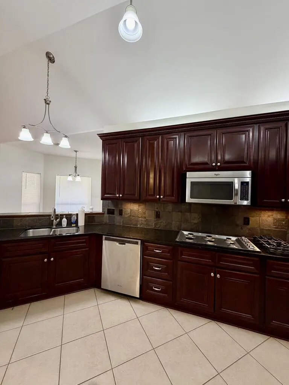
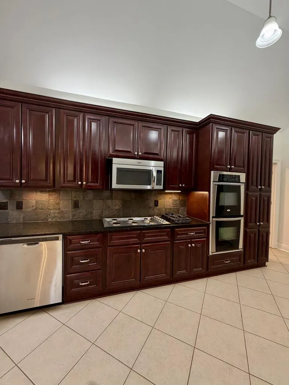
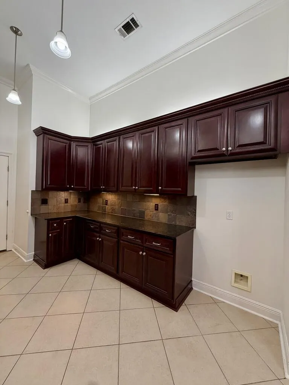
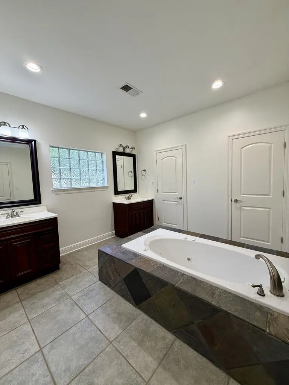
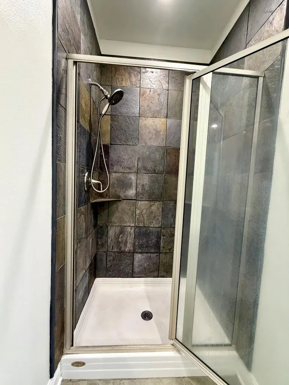
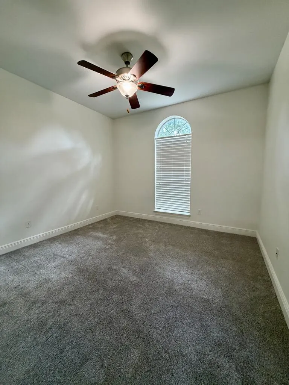
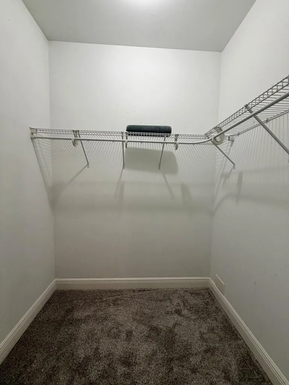
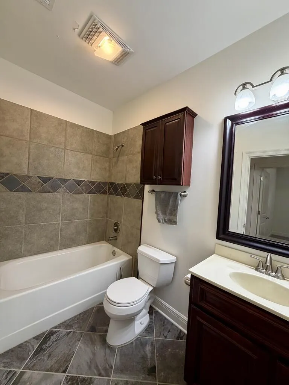
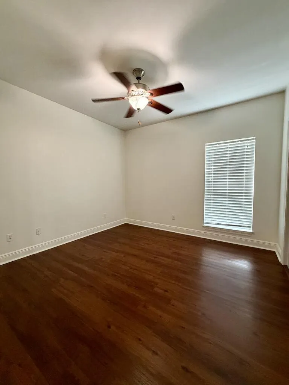
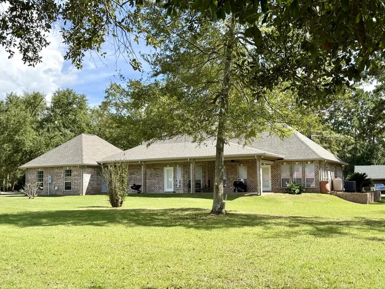
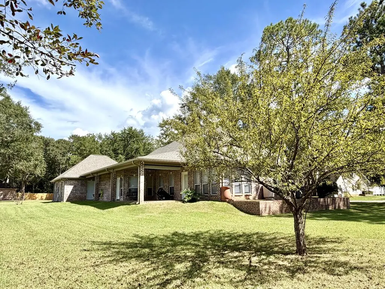
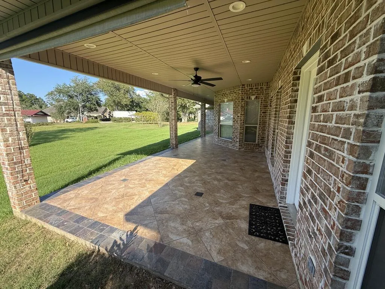
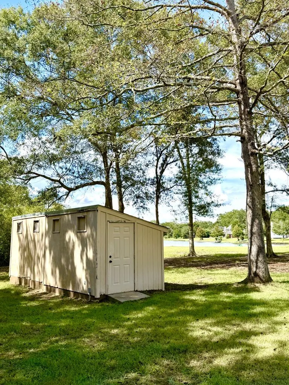
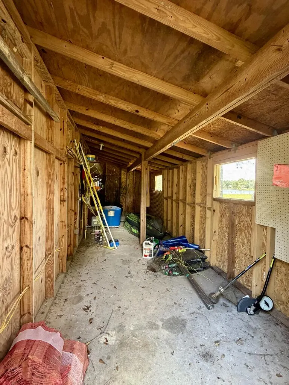
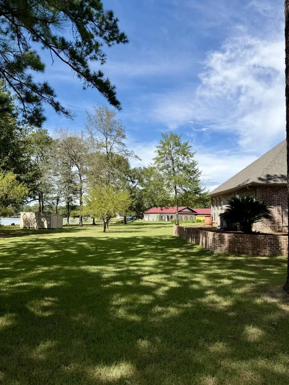
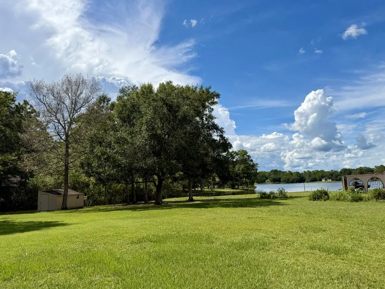
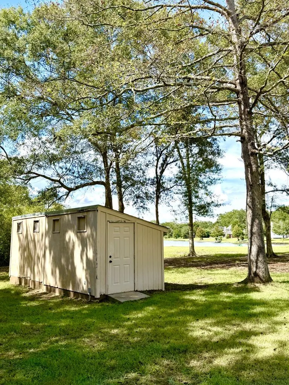
Beautiful home located on the Main Lake! This home is situated on 2 ea. lots that have been combined. There is a formal dining rm., sunroom w/wet bar and office nook off the kitchen. The fireplace has propane log insert, and the kitchen features a propane 6 burner cooktop. All appliances are stainless. High ceilings are throughout and bedrooms are spacious. The m. bath has a jetted tub, separate walk-in shower, double vanity and 2 ea. walk in closets. The garage is oversized w/separate access door for mower. The back porch has an open view of the lake. There is a small workshop with power. There is also a well that is approximately 1000 ft. deep used to water the lawn and the roof is new.
| Price History | |
|---|---|
| 9/2/2026 | Listed $425,000 |
General Features
| Road Frontage | Asphalt |
|---|---|
| Sewer | Public Sewer |
| Construction | Brick |
| Heating | Central,Electric |
| Cooling | Ceiling Fan(s),Central,Electric |
| Roof | Architectural |
| Appliances | Built-in Microwave,Cook-top,Dishwasher,Disposal,Double Oven,Vent Fan |
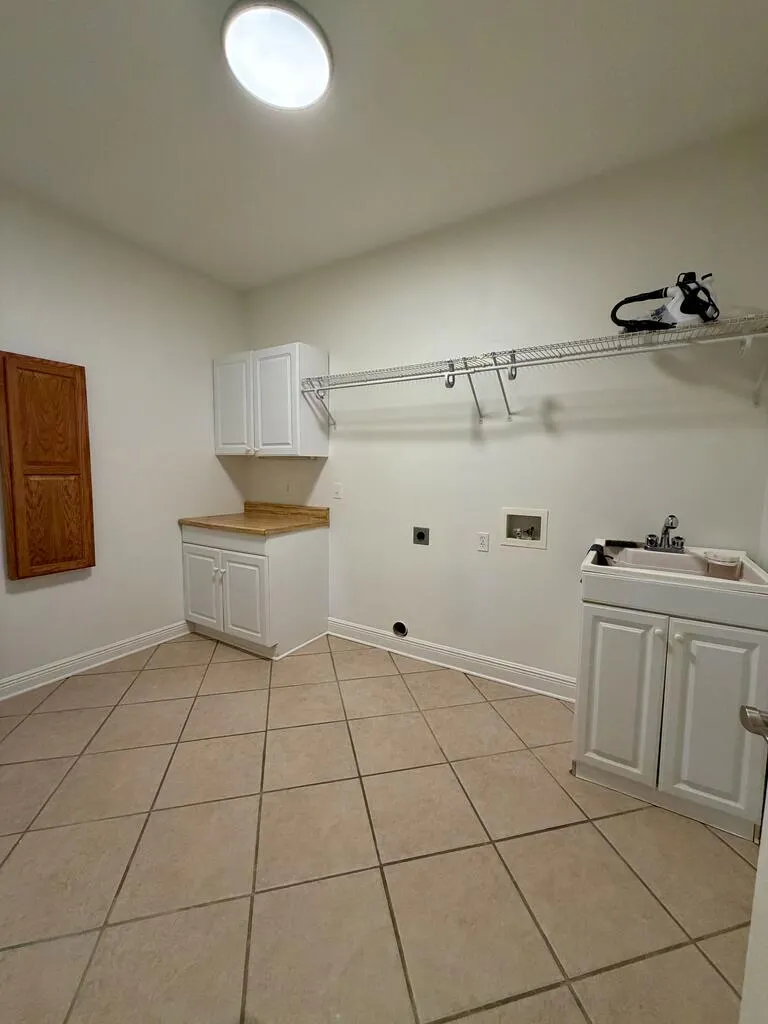
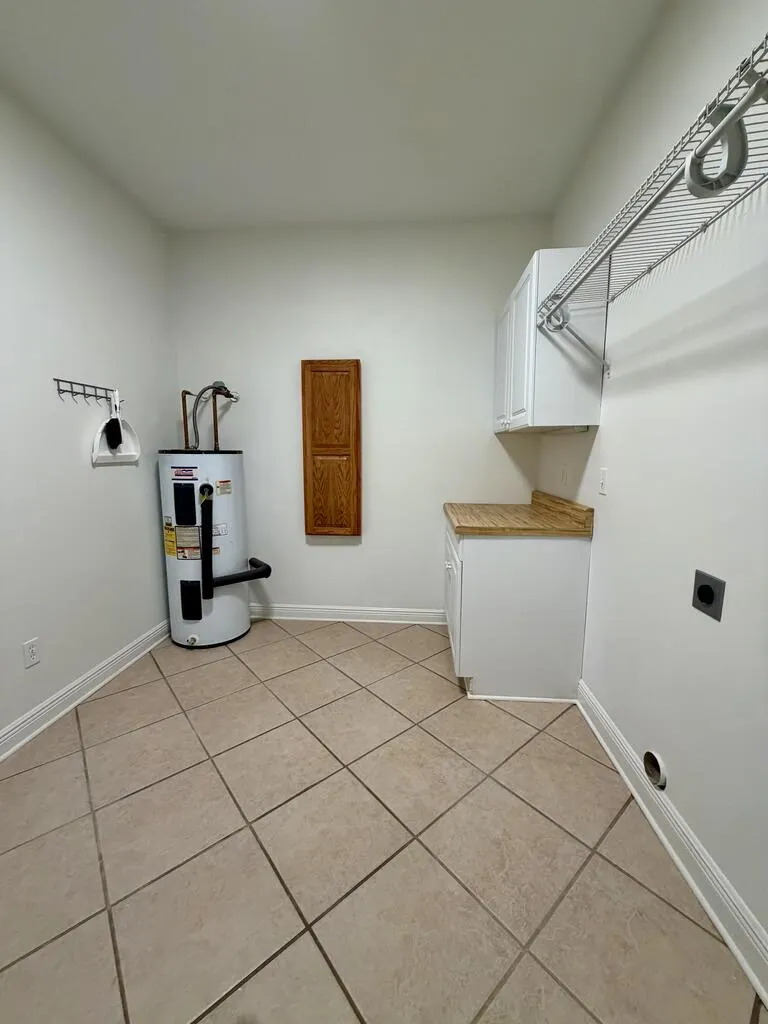
| Laundry Y/N | Utility Room |
| Water | Public |
| Fireplaces | Gas |
| Full Baths | 2 |
| Year Built | 2007 |
| Subdivision | The Woods |
| Stories Count | One |
| Miscellaneous | Underground Utilities |
| Rooms | 7 |
| Area | 1-Picayune City Limits |
| Tax Year | 2025 |
| Status | Active |
| Acres | 1.1800 |
| City Limits | 1 |
| Virtual Tour | https://tour.usamls.net/1006-Woods-Road-Picayune-MS-39466--189333/unbranded |
| City | Picayune |
| School District | Pic-Roseland Park |
| Legal Description | The Woods Lots 8 & 9 |
| Allow Comments | 1 |
| Section/Township/Range | S1T6SR17W |
Interior Features
| Interior Amenities | Pantry,Walk-in Closet,Jetted Tub,Columns,Other-See Remarks |
|---|---|
| Basement | No Basement |
| Walls | Paint,Sheetrock |
| Beds | 3 |
| Floors | Carpet,Tile,Wood Laminate |
| Internet | 1 |
Exterior Features
| Foundation | Slab |
|---|---|
| Exterior Amenities | Porch,Covered Patio,Workshop |
| Fencing | None |
| Waterfront | Lake |
| Garage/Carport | 2 Car,Garage,Oversized,Other-See Remarks |
| Construction Type | Existing Home |
Amenities
- Foreclosure
- Views
- Short Sale
- New Construction
- Adult 55+
- Lease To Own
- No HOA Fees
- Furnished
- Primary On Main
- Air Conditioning
- Seller Finance
- Green
- Fixer Upper
- Horse
- Golf
- Fireplace
- Deck
- Garage
- Basement
- Pool
Property vs Single Family Average in 39466
Price
Taxes
Year Built
 Copyright © 2026 New Orleans Metropolitan Association of REALTORS®, Inc. All Rights Reserved. The sharing of MLS database, or any portion thereof, with any unauthorized third party is strictly prohibited. Information contained on this site is believed to be reliable; yet, users of this web site are responsible for checking the accuracy, completeness, currency, or suitability of all information. Neither the New Orleans Metropolitan Association of REALTORS®, Inc. nor the Gulf South Real
 MLS United® - All information deemed reliable but not guaranteed. All properties are subject to prior sale, change, or withdrawal. Neither listing broker(s) or information provider(s) shall be responsible for any typographical errors, misinformation, misprints and shall be held totally harmless. Listing(s) information is provided for consumer's personal, non-commercial use and may not be used for any purpose other than to identify prospective properties consumers may be interested in purchasing.
 All information deemed reliable but not guaranteed. All properties are subject to prior sale, change or withdrawal. Neither listing broker(s) or information provider(s) shall be responsible for any typographical errors, misinformation, misprints and shall be held totally harmless. Listing(s) information is provided for consumer's personal, non-commercial use and may not be used for any purpose other than to identify prospective properties consumers may be interested in purchasing. The data relating
